Hardscaping gives an outdoor space its structure. Bluestone Landscaping plans retaining walls, stone steps and related hardscape features in Pickering around the shape of the property and the way you move through it. The goal is a coherent layout where levels, paths and planting areas work together.
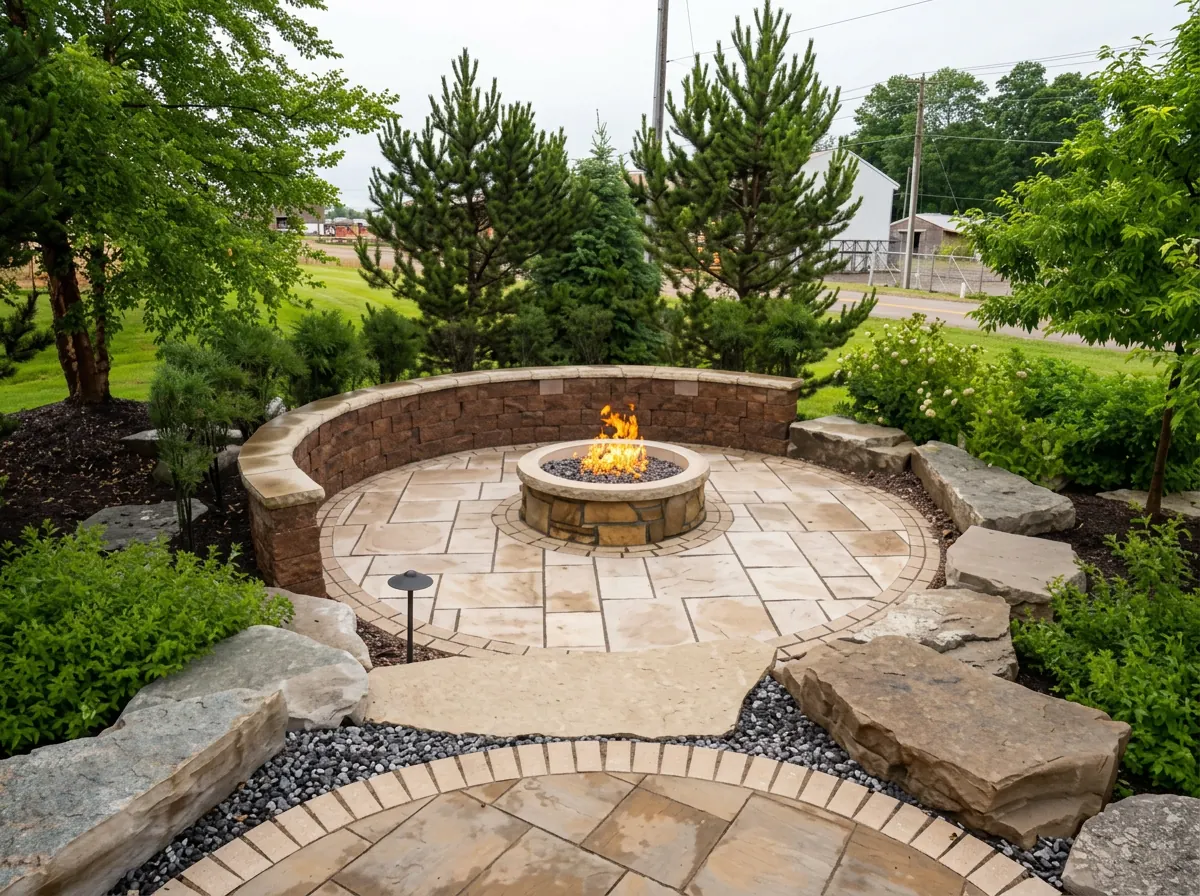
What the service includes
The scope can include retaining walls, garden borders, steps, patios and seat walls. We discuss the materials, dimensions and connections to existing features before construction. A wall holding back soil needs a different design from a low decorative garden border.
Drainage and base preparation are part of the planning, not finishing details. Water behind a retaining wall or moving across steps can affect performance. Nearby foundations, property lines and changes in elevation must also be considered when deciding what can be built.
Our process
We begin with a site review and your priorities: easier access, a more usable slope or a defined outdoor living area. We assess grades, working space and material access, then agree on the proposed layout. Where approvals or engineered design are required, those must be resolved before construction.
Work follows the agreed excavation, base and drainage approach. Components are placed to suit their intended use, with attention to step transitions, wall connections and adjoining paving. We finish the surrounding areas within the quoted scope and discuss practical maintenance.
What affects the cost
Wall height and length, changes in grade, material choice and soil conditions influence cost. Excavation, drainage provisions, removal of existing structures and restricted access can add work. Steps and tight corners often need more detailed fitting than a straight border. Required design or approval work should be discussed separately so there are no assumptions about what the construction quote covers.
Common questions
Do retaining walls need permits or engineering?
Requirements depend on the project and site. Confirm the current local rules before building, especially where a wall supports a significant change in level or sits near a structure. We do not treat every wall as a simple garden edging job.
Can stone steps connect to existing interlock?
Often they can, but the levels, landing space and condition of the existing paving need to be checked. The connection should be planned so it does not create an awkward transition.
Can the project be completed in stages?
A staged plan may work when the future layout is considered from the start. Tell us which parts are priorities so drainage, access and later construction are not blocked by the first phase.